Architecture as Defiance: How Enslaved Builders Encoded Resistance Into the Structures They Were Forced to Raise

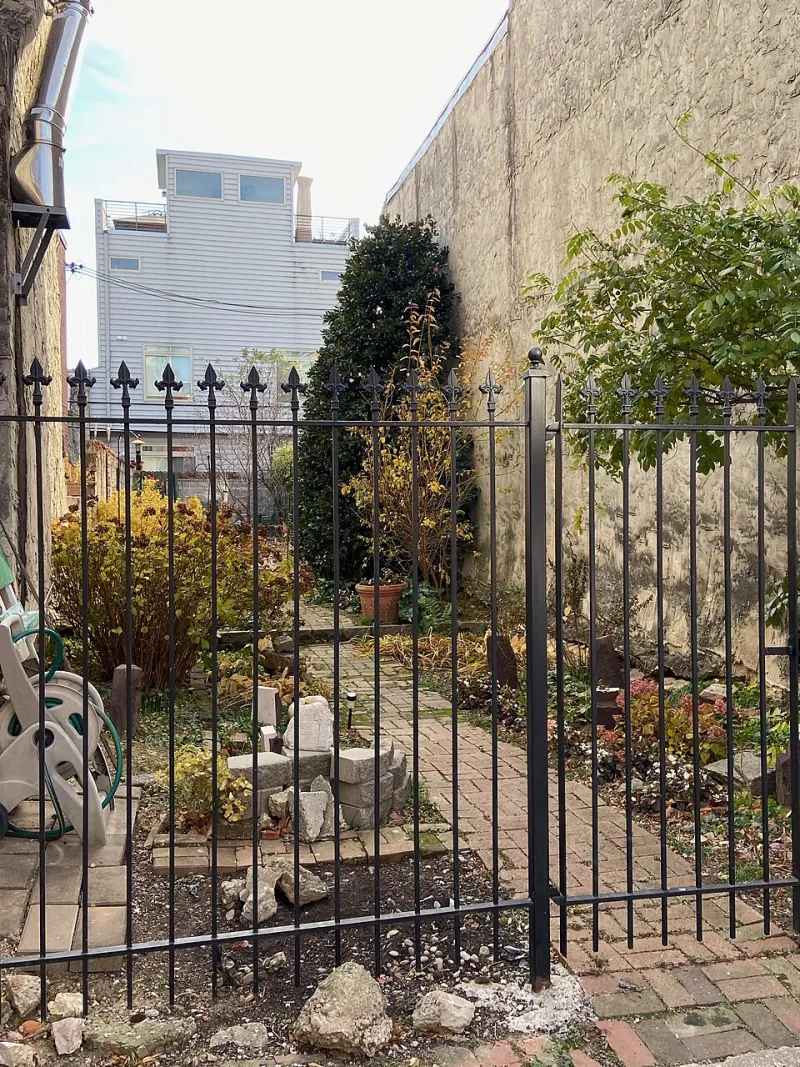
Photo: TlyleSheph3rd, CC BY-SA 4.0, via Wikimedia Commons
The plantation is often remembered as a monument to white Southern power—its columned manor houses, its manicured grounds, its orderly rows of outbuildings arranged to project dominion over land and people alike. Yet this reading of the built environment is dangerously incomplete. The structures of antebellum America were not merely the products of enslaved labor; in many cases, they were the products of enslaved intelligence—intelligence that operated on multiple registers simultaneously, constructing spaces that served the enslaver's demands on the surface while quietly engineering conditions for survival, solidarity, and resistance beneath.
For too long, architectural historians have treated the slave quarter as a passive artifact, a relic of oppression to be documented and mourned. A growing body of archaeological research and material culture scholarship is demanding a fundamental reassessment. These structures were not simply imposed upon the people who inhabited them. They were, in many documented instances, shaped by those people—shaped with intention, with technical mastery, and with a political consciousness that the historical record has been slow to honor.
The Carpenter as Strategist
Enslaved carpenters occupied a paradoxical position within the plantation economy. Their skills were among the most economically valuable on any estate, and enslavers frequently hired them out to neighboring properties or to urban contractors, generating income that the workers themselves never received. This mobility, however, created opportunities. Skilled carpenters moved between plantations, between towns, between social worlds. They carried information, formed networks, and developed relationships that transcended the geographic isolation enslavers relied upon to maintain control.
But it is in the built structures themselves that the most durable evidence of their agency survives. Archaeological excavations at sites across Virginia, South Carolina, and Georgia have uncovered spatial configurations within slave quarters that defy simple functional explanation. Root cellars—small, hand-dug chambers beneath the floorboards of quarters—were long interpreted by historians as straightforward food storage spaces. More recent scholarship, particularly the foundational work emerging from the University of Maryland's archaeology program, has reframed these features as deliberate concealment technologies. Personal objects, conjure items, documents, and goods that would have been confiscated or destroyed if discovered were secreted in these underground chambers. The cellars were not incidental to the structure; in many cases, their placement, dimensions, and access points appear to have been deliberately integrated into the building's design from the outset.
Spatial Grammar and the Language of Solidarity
The arrangement of structures within a quarter could itself constitute a form of communication. Architectural anthropologists have noted that in numerous documented plantation layouts, the positioning of doorways, the orientation of hearths, and the placement of communal gathering spaces within quarters reflect organizational logics that correspond to West and Central African spatial traditions rather than to any European domestic convention. These were not accidents of improvisation. They were the material expressions of cultural continuity—choices made by builders who understood that space shapes community, and who deliberately constructed environments that reinforced African-derived social bonds.
The hearth, in particular, carried enormous symbolic and practical weight. In several documented quarters, hearths were positioned and constructed in ways that maximized their utility as gathering points while minimizing their visibility from the main house. Wide chimneys, built with knowledge passed through generations of West African ironworking and masonry traditions, served as conduits not merely for smoke but, in documented cases associated with the Underground Railroad, for the concealment and movement of people. The chimney that appeared to the enslaver as a functional necessity was understood by its builders as something considerably more capacious.
Reading the Archaeological Record Honestly
The challenge facing scholars who wish to recover this history is partly evidentiary and partly interpretive. Physical structures have been demolished, altered, or allowed to decay. Plantation records, when they survive, were kept by enslavers whose documentation of their workers' activities was selective by design. What remains is often fragmentary: post holes, hearth remnants, artifact assemblages, the occasional surviving structure.
Yet fragmentation is not absence. The Hermitage Plantation in Tennessee, the Kingsley Plantation in Florida, and the Middleton Place in South Carolina have all yielded archaeological evidence that complicates the narrative of enslaved builders as passive instruments. At Kingsley, the arrangement of the quarter cabins—organized in a semicircular pattern that departs markedly from the rectilinear efficiency that characterized most plantation layouts—has been interpreted by scholars including Antoinette Jackson as reflecting the spatial preferences and community structures of the Senegalese and Yoruba workers who constituted a significant portion of the estate's enslaved population. The enslaver, Abraham Kingsley, appears to have permitted or simply failed to override this arrangement. The result was a built environment shaped, at least in part, by the people who lived within it.
Skilled Labor as Double-Edged Tool
It is worth dwelling on the profound irony embedded in the plantation's architectural history. Enslavers required skilled builders to construct and maintain their estates. That requirement created a class of technically sophisticated workers whose expertise was indispensable and whose knowledge of the built environment was necessarily more intimate than that of any overseer or property owner. The enslaver who commissioned a building could not fully supervise every joint, every foundation course, every structural decision made in the course of its construction. The builder who executed the commission understood every dimension of the resulting structure in ways its owner never could.
This asymmetry of knowledge was not lost on enslaved builders. Documented accounts from formerly enslaved people, collected during the Federal Writers' Project of the 1930s, include references to hidden spaces, to passages known only to certain individuals, to structural features that served purposes their builders never disclosed to the estate's white inhabitants. These testimonies have historically been treated as anecdotal, their architectural specificity dismissed as embellishment. Material evidence increasingly suggests they deserve to be read as documentation.
Reclaiming the Blueprint
To study the architecture of American slavery with genuine rigor is to confront the inadequacy of a historiography that has long centered the enslaver's perspective in its interpretation of the enslaver's property. The plantation was not built by white ambition alone. It was built by Black hands guided by Black minds operating under conditions of extraordinary duress—and those minds did not simply execute instructions. They made decisions. They exercised judgment. They encoded into wood and stone and mortar a set of priorities that were entirely their own.
The Ota Benga Archive holds that the recovery of African and African American intellectual and technical history is not merely an act of scholarly correction. It is an act of justice. The enslaved builders of antebellum America were not the passive instruments of their enslavers' visions. They were architects in the fullest sense of the word—designers of space, shapers of community, and engineers of resistance. Their blueprints deserve to be read.